Save
Ask
Tour
Hide
Share
$499,000
1 Day On Site

2936 Hawkins Creek Lane
League City, TX 77573

For Sale|Single Family Residence|Active
4
Beds
3
Total Baths
2
Full Baths
1
Partial Bath
3,016
SqFt
$165
/SqFt
2013
Built
Subdivision:
Hidden Lakes Sec 2 2009
County:
Galveston

Due to the health concerns created by Coronavirus we are offering personal 1-1 online video walkthough tours where possible.
Call Now: 832.631.9104
Is this the listing for you? We can help make it yours.
832.631.9104
Upcoming Open Houses
Due to COVID-19, we recommend you verify Open Houses before attending.
Sun, Sep 27, 11:00 AM - 3:00 PM
2936 Hawkins Creek Lane2936 Hawkins Creek Lane2936 Hawkins Creek Lane2936 Hawkins Creek Lane
Save
Ask
Tour
Hide
Share

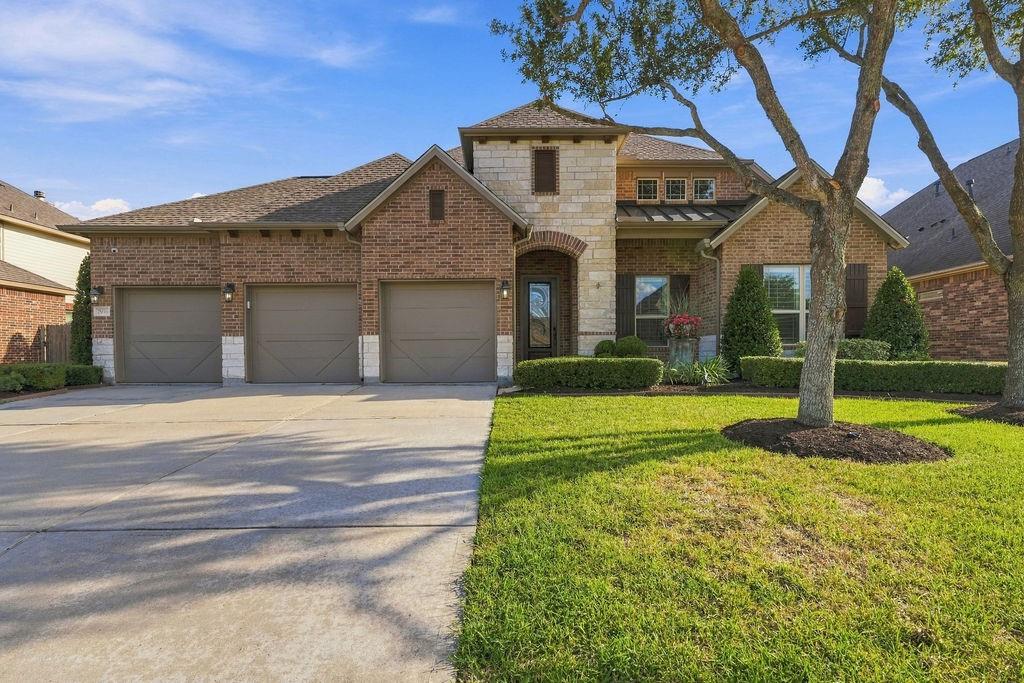
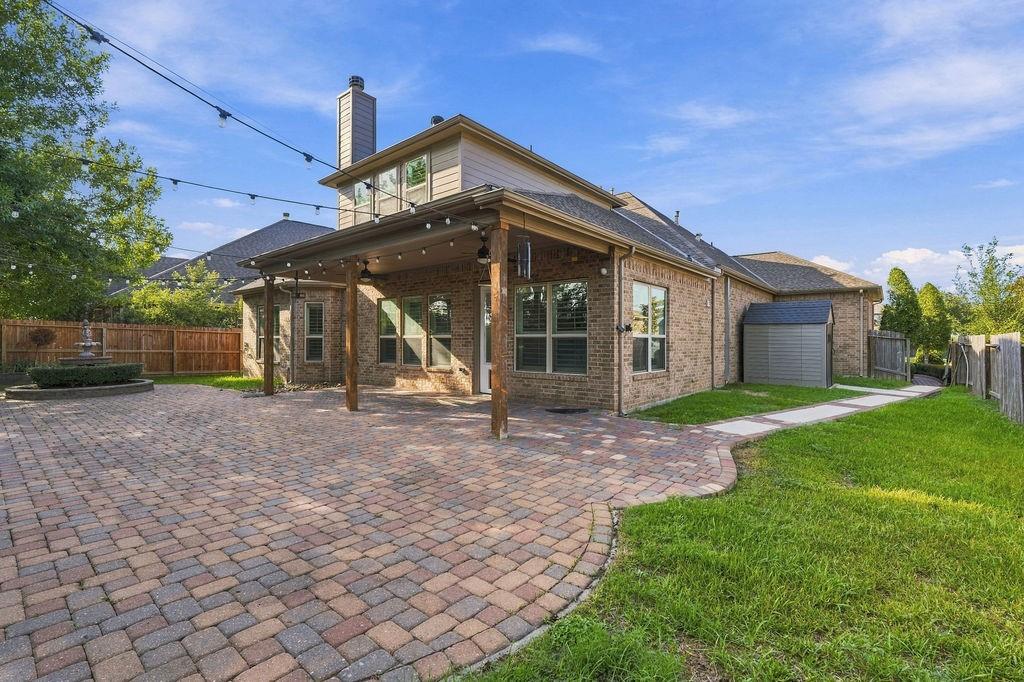
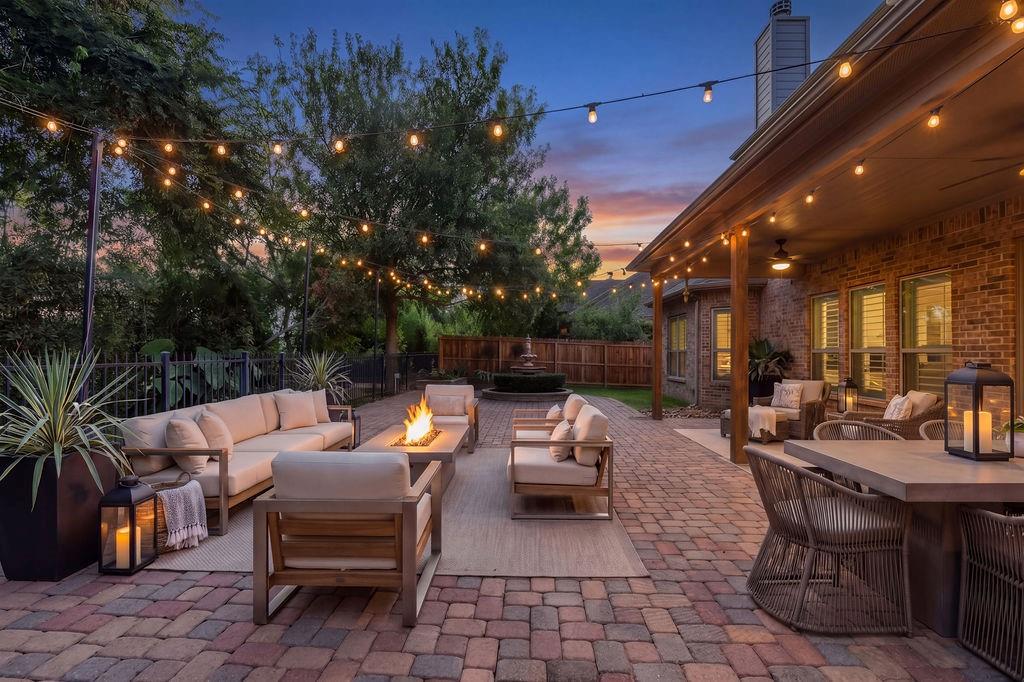
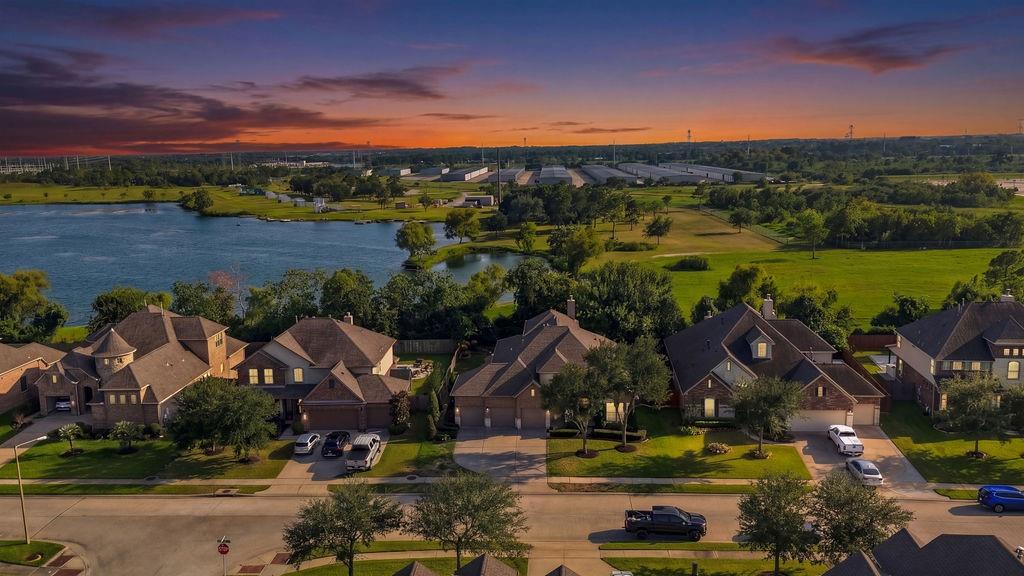
Welcome to a stunning home in Hidden Lakes - featuring extensive upgrades and a spacious layout. The first floor offers wood-look tile throughout, plantation shutters, a beautifully appointed kitchen with gorgeous countertops, large island, butler’s pantry, double ovens, and six-burner gas range. The inviting living room features a gas fireplace with beautiful oak beam accents. A private study with French doors provides an ideal home office. Three bedrooms are located downstairs, including a spacious primary suite. Upstairs offers a versatile 4th bedroom or flex space with a half bath—perfect for guests, game room, or additional living space. The oversized 4-car garage includes built-in shelving for additional storage. Enjoy the peaceful backyard with cobblestone-pavers and a large covered patio overlooking trees and a small lake. Conveniently located near shopping, dining, highly rated schools, and area amenities. **A must-see in League City!**

Save
Ask
Tour
Hide
Share
Listing Snapshot
Price 
$499,000
Days On Site 
1 Day
Bedrooms 
4
Inside Area (SqFt) 
3,016 sqft
Total Baths 
3
Full Baths 
2
Partial Baths 
1
Lot Size 
0.2183 Acres
Year Built 
2013
MLS® Number 
90431566
Status 
Active
Property Tax 
$10,196
HOA/Condo/Coop Fees 
$75 monthly
Sq Ft Source 
N/A
Friends & Family
Recent Activity
10 hours agoListing updated with changes from the MLS®
yesterdayListing first seen on site
General Features
Acres 
0.2183
Attached Garage 
Yes
Disclosures 
MudSeller's Disclosure
Foundation 
Slab
Garage 
Yes
Garage Spaces 
4
Green Energy Efficient 
Thermostat
Parking 
AttachedTandem
Parking Spaces 
4
Property Sub Type 
Single Family Residence
Sewer 
Public Sewer
SqFt Total 
3016
Style 
Traditional
Water Source 
Public
Interior Features
Appliances 
DisposalDouble OvenGas OvenMicrowaveGas RangeDishwasherCooktop
Cooling 
Ceiling Fan(s)Electric
Fireplace 
Yes
Fireplace Features 
Gas Log
Fireplaces 
1
Flooring 
CarpetTileWood
Heating 
Natural Gas
Interior 
Central VacuumHigh CeilingsWalk-In Closet(s)Master DownstairsPantryGranite CountersVaulted Ceiling(s)Kitchen IslandDouble VanitySmart Thermostat
Laundry Features 
Electric Dryer HookupGas Dryer HookupWasher Hookup
Spa 
Yes
Window Features 
Low Emissivity Windows
Living Room 
Dimensions - 17 x 23Level - FirstArea - 391
Save
Ask
Tour
Hide
Share
Exterior Features
Construction Details 
BrickCement Siding
Fencing 
Back Yard
Lot Features 
SubdividedWooded
Patio And Porch 
Covered
Roof 
Composition
Spa 
Yes
View 
LakeWater
Waterview 
LakeWater
Windows/Doors 
Low Emissivity Windows
Community Features
Accessibility Features 
Therapeutic Whirlpool
Association Amenities 
Recreation Facilities
Association Fee 
$900.0
Association Fee Frequency 
Annually
Community Features 
Curbs
MLS Area 
33
School District 
9 - Clear Creek
Financing Terms Available 
CashConventionalFHAVA Loan
Roads 
Concrete
Schools
School District
9 - Clear Creek
Elementary School
Goforth Elementary School
Middle School
Bayside Intermediate School
High School
Clear Falls High School
Listing courtesy of Real Broker, LLC [email protected]

IDX information is provided exclusively for consumers’ personal, non-commercial use. It may not be used for any purpose other than to identify prospective properties consumers may be interested in purchasing. This data is deemed reliable but is not guaranteed accurate by the MLS.

Data provided by HAR.com © 2026. All information provided should be independently verified.

Neighborhood & Commute
Source: Walkscore
Disclosure: Community information and market data powered by Constellation Data Labs. Information is deemed reliable but not guaranteed.
Save
Ask
Tour
Hide
Share